
Waterfront - Primary on Main


Address
523 Strawberry Lane, Ashland, OR
Price
$ 995,000
Property Attributes
- MLS#220216782
- TypeSingle Family
- Listing Status Active
- CountyJACKSON
- CityAshland
- AreaNot Applicable
- NeighborhoodStrawberry Meadows Subdivision
- Zip97520
- StyleNorthwest
- Year Built2004
- Taxes$ 10947
- Price$ 995,000
- Bedrooms5
- Full Bathrooms2
- Half Bathrooms2
- Sqr Footage3105
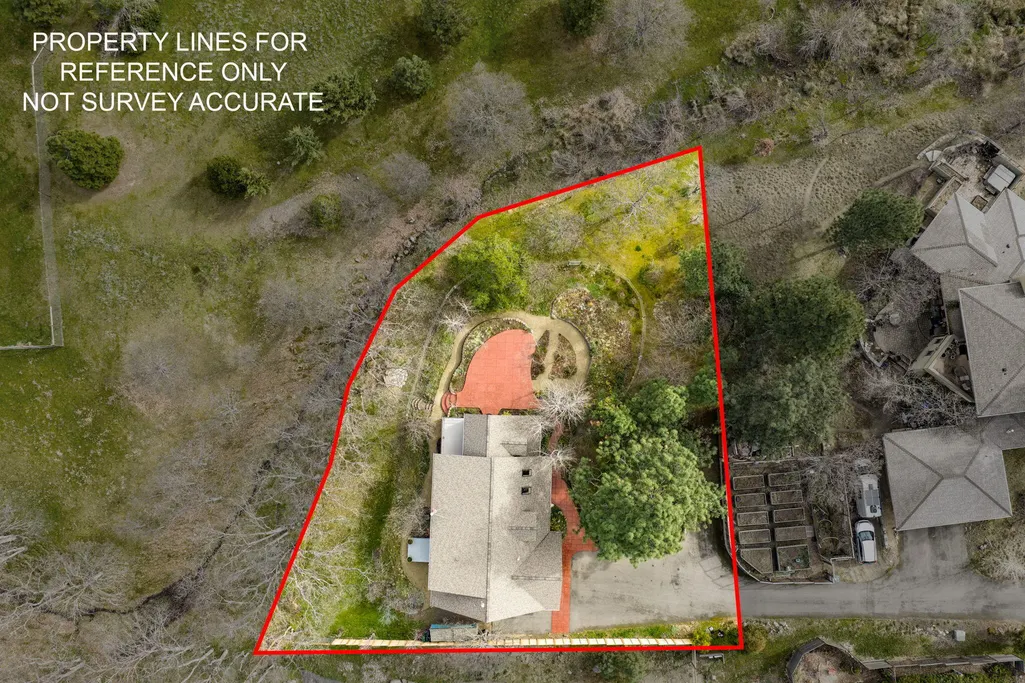
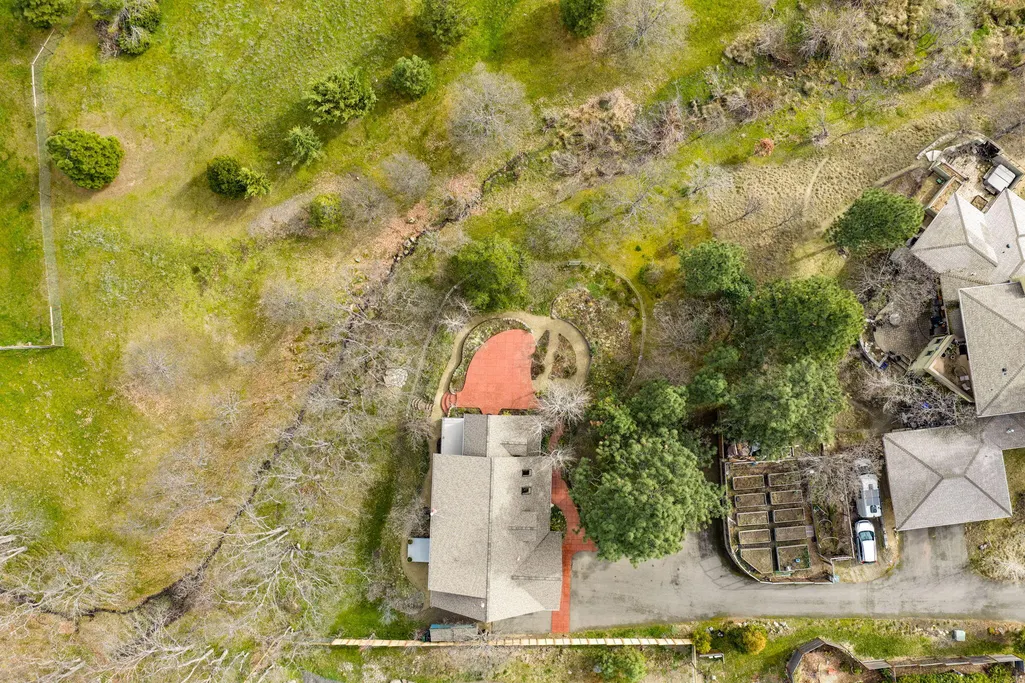
- Lot Size0.46 Acres
Data Source:
Southern Oregon MLS (SOMLS)
Property Description
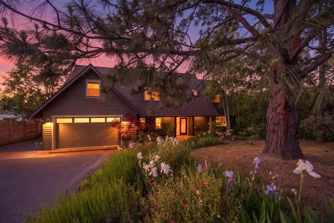
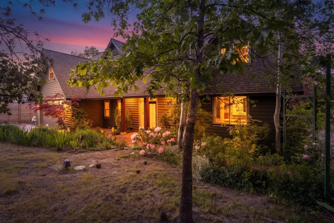
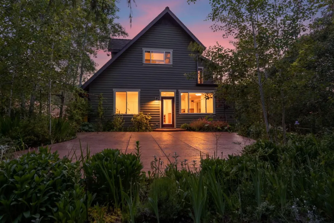
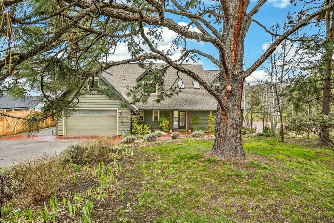
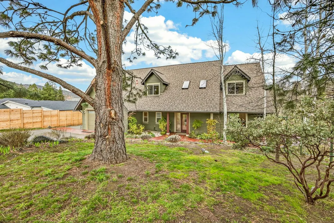
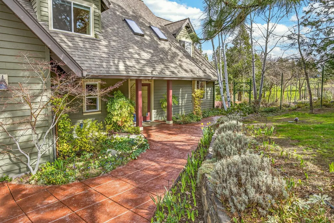
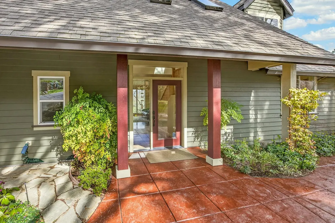
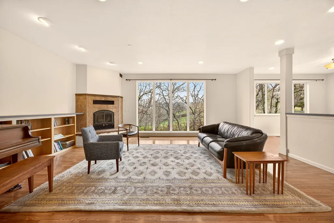
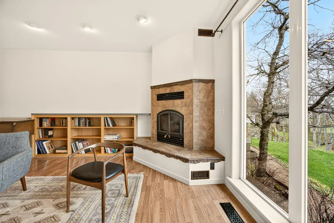
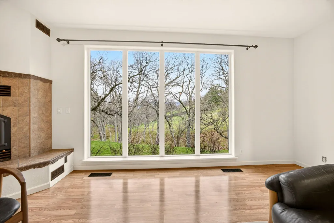
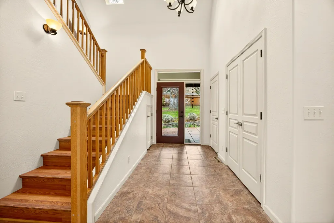
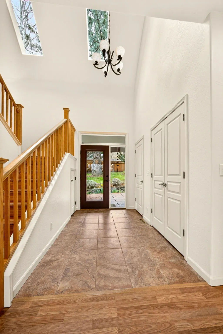
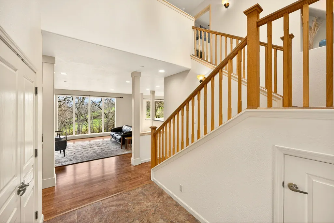
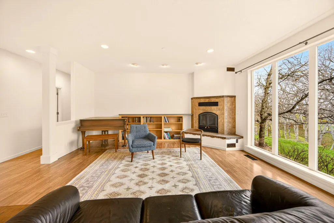
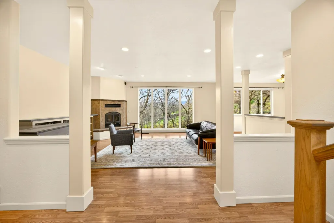
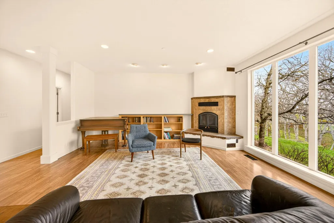
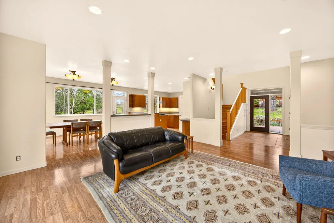
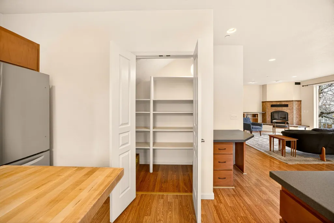
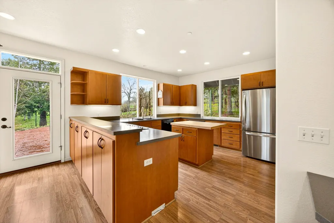
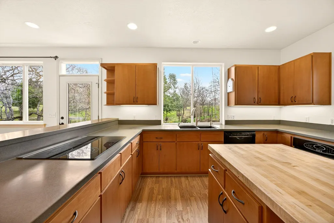
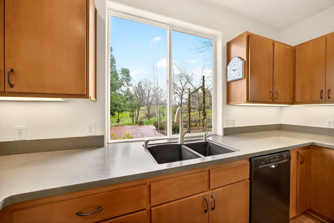
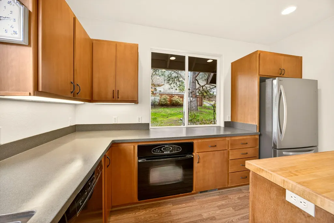
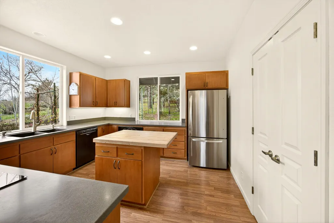
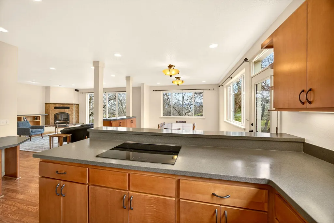
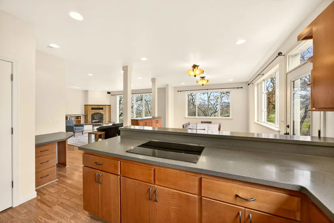
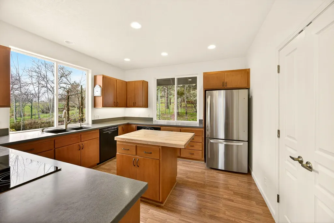
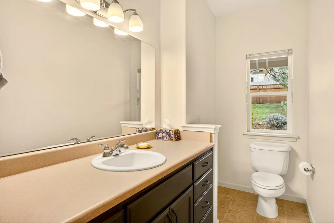
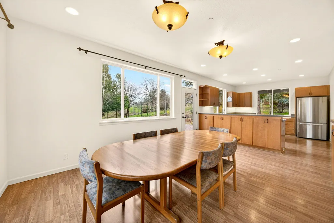
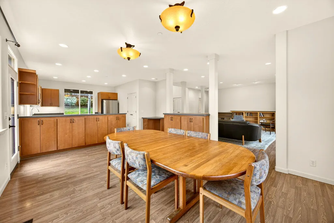
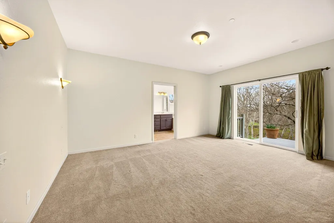
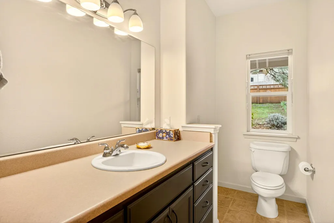
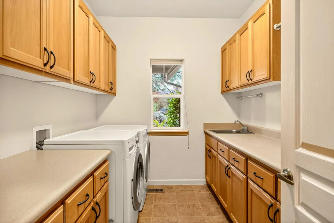
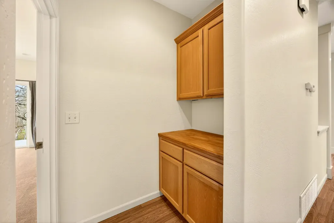
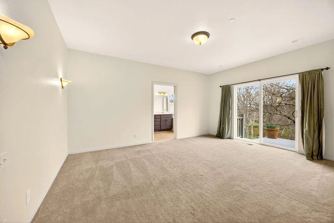
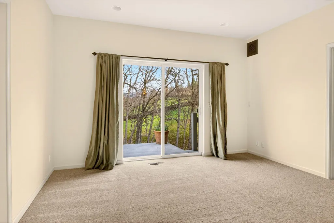
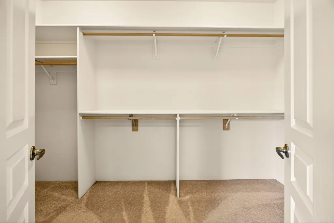
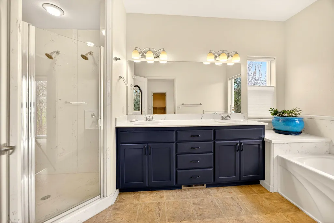
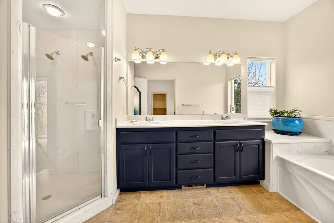
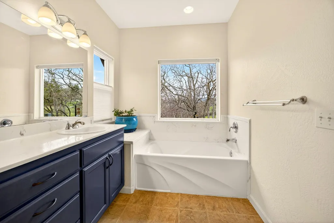
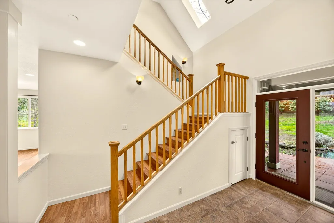
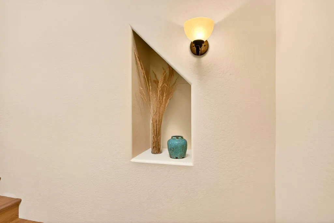
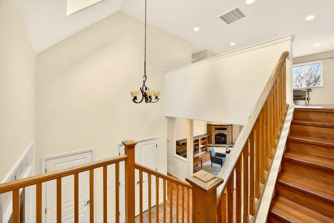
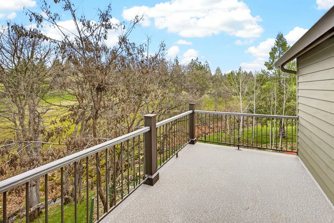
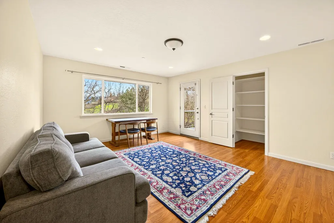
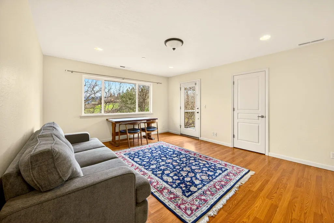
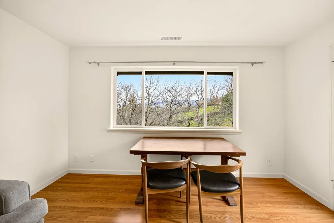
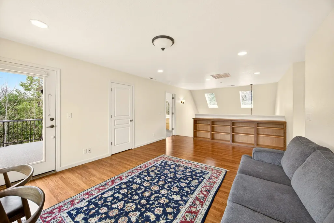
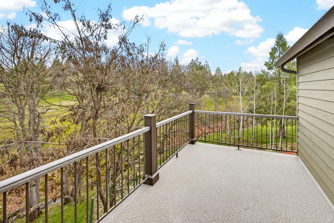
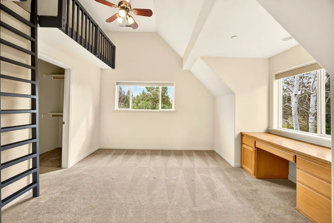
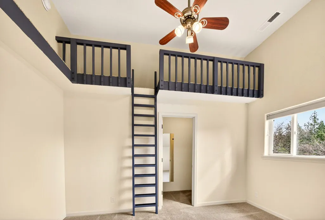
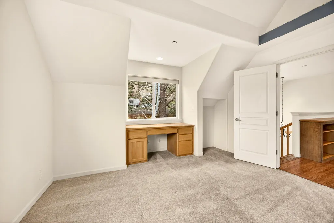
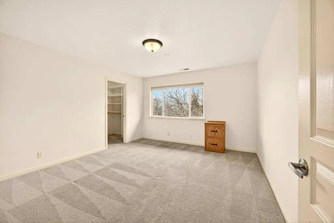
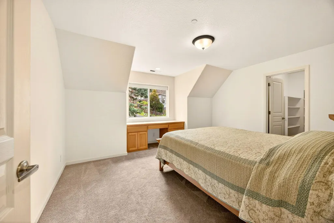
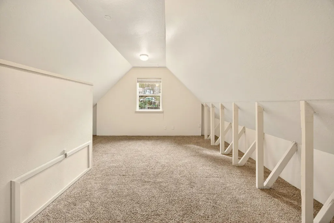
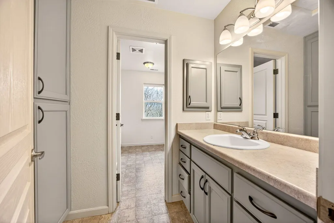
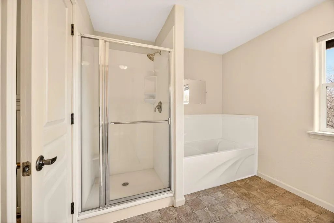
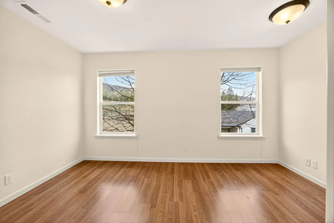
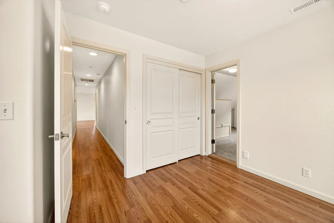
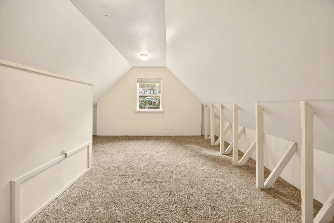
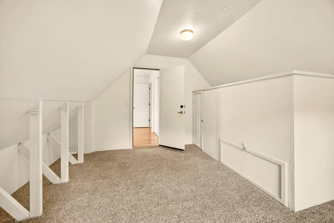
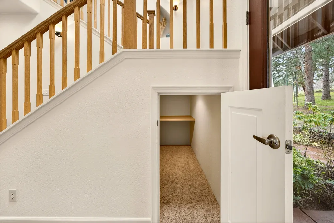
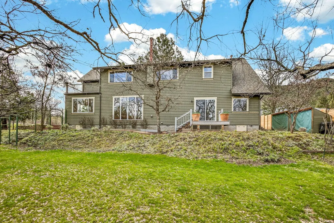
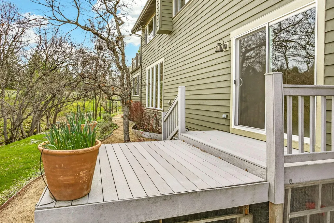
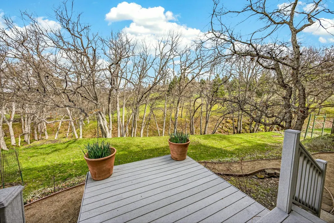
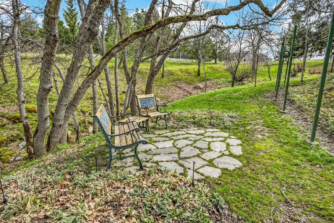
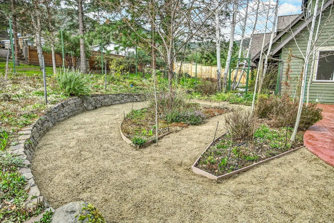
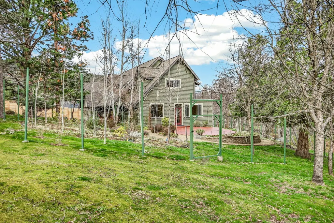
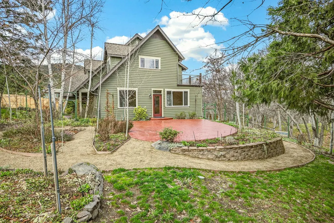
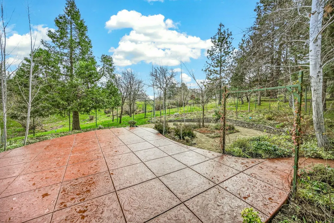
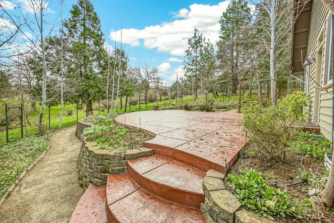
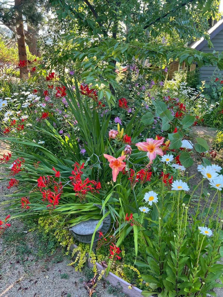
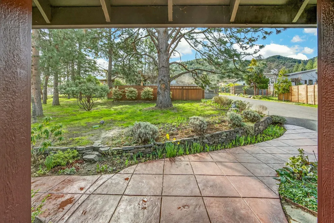
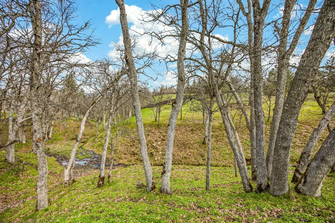
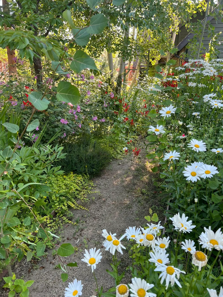
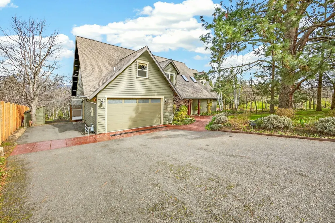
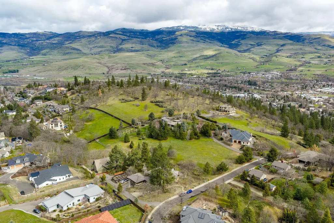
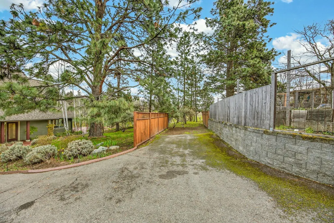
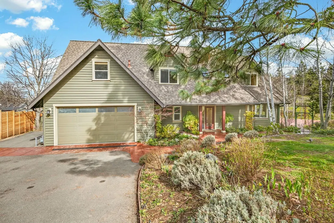
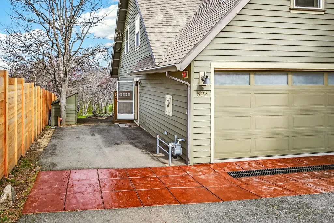
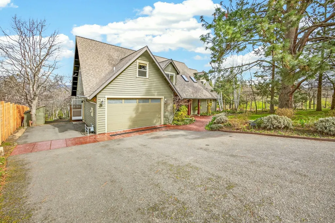
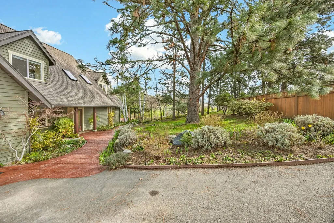
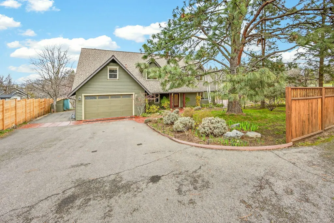
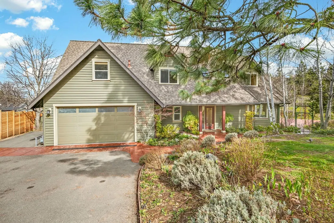
Available for the first time, 2004-built custom home in Ashland's Strawberry Meadows. This 3,105 sq. ft. 5 bed/4 bath house sits on a private .46-acre lot bordering an oak-lined creek open space. Main level includes double-height entry with skylights, living room with wood-fire insert, dining room, well-planned kitchen with large pantry, and a primary suite with deck. Upper level offers four bedrooms, 3 with walk-in closets, and large family room with balcony overlooking the creek. Versatile layout accommodates expansive family life and home office space. Additional features include a 2-car garage, robust storage, an approx 200 sq ft finished bonus room not included in the square footage, and a generous patio off the dining/kitchen area with perennial gardens enclosed in a custom deer fence. Situated in a Firewise-certified neighborhood near Lithia Park with access to local hiking trails. This private and quiet property offers a rare opportunity for a special home in a coveted setting.
| Elementary School | Middle School | High School |
|---|---|---|
| Check with District Elementary School | Ashland Middle | Ashland High |
| Price History | |
|---|---|
| 3/10/2026 | Listed $1,065,000 |
| 7/4/2026 | 7$995,000 |
General Features
| Living Area | 3105.0 |
|---|---|
| Sewer | Public Sewer,Other |
| Heating | Forced Air |
| Cooling | Central Air |
| Roof | Composition |
| Appliances | Cooktop,Dishwasher,Disposal,Dryer,Oven,Refrigerator,Washer,Water Heater |
| HOA Fee | 575.0 |
| Garage Spaces | 2.0 |
| Patio/Porch Features | Covered,Patio,Porch |
| Architectural Style | Northwest |
| Security Features | Carbon Monoxide Detector(s),Fire Sprinkler System,Smoke Detector(s) |
| Construction Materials | Frame |
| Year Built | 2004 |
| View | Creek/Stream,Mountain(s) |
| Levels | Two |
| Property Subtype | Single Family Residence |
| Tax Year | 2025 |
| Parcel Number | 10977254 |
| Waterfront Features | Creek |
| Community Features | Short Term Rentals Not Allowed |
| Accessibility | Accessible Bedroom,Accessible Entrance |
| Assoc Fee Paid Per | Annually |
| County | Jackson |
| New Construction | No |
| Property Type | Residential |
| Association Amenities | Firewise Certification,Landscaping |
| HOA | Yes |
| Attached Garage | No |
| Subdivision Name | Strawberry Meadows Subdivision |
| Garage Y/N | Yes |
| Other Structures | Shed(s) |
| Full Baths | 2 |
| Status | Active |
| High School | Ashland High |
| City | Ashland |
| Senior Community Y/N | No |
| Zoning Description | RR-5 |
| Lot Size Units | Acres |
| Lot Size Square Feet | 20037.6 |
| Carport Y/N | No |
| Elementary School | Check with District |
| Land Lease Y/N | No |
| Tax Annual Amount | 10947.61 |
| Home Warranty Y/N | No |
| Middle/Junior High School | Ashland Middle |
| Lease Renewal Y/N | No |
| Additional Parcels Y/N | No |
| Lease Considered Y/N | No |
| Rent Control Y/N | No |
| Virtual Tour | https://www.zillow.com/view-imx/133a6586-6a45-4877-b751-d0b67fc0701f?wl=true&setAttribution=mls&initialViewType=pano |
| Standard Status | Active |
| Short Term Rentals Permitted | No |
| Tax Lot | 107 |
| MobileHomeRemainsYN | No |
| Sewer_co_Public_sp_Sewer | True |
| Utilities@Core.Permissions | None |
| Accessory Dwelling Unit Y/N | No |
| Water Body Access Y/N | None |
| Short Term Rental Permit Y/N | No |
| CCR Y/N | Yes |
| Irrigation Water Rights Y/N | No |
Interior Features
| Interior Amenities | Built-in Features,Central Vacuum,Double Vanity,Kitchen Island,Linen Closet,Open Floorplan,Pantry,Primary Downstairs,Solid Surface Counters,Walk-In Closet(s) |
|---|---|
| Basement | None |
| Flooring | Carpet,Laminate,Simulated Wood,Tile,Vinyl |
| Fireplace Features | Living Room,Wood Burning |
| Common Walls | No Common Walls |
| Basement (Y/N) | No |
| Air Conditioning Y/N | Yes |
| Heating Y/N | Yes |
| Window Features | Double Pane Windows,Skylight(s),Vinyl Frames |
| Fireplace Y/N | Yes |
| Half Baths | 2 |
| Total Bedrooms | 5 |
| LivingAreaSource | Assessor |
| Total Baths | 4 |
| Heating-Forced Air | True |
Exterior Features
| Parking Features | Asphalt,Garage Door Opener,RV Access/Parking,Shared Driveway |
|---|---|
| Lot Features | Drip System,Fenced,Garden,Landscaped,Native Plants,Sprinkler Timer(s),Sprinklers In Front,Sprinklers In Rear,Wooded |
| Water Source | Backflow Irrigation,Public |
| Inclusions | Ref,W/D,DW |
| Lot Size Area | 0.46 |
| Foundation Details | Concrete Perimeter |
| Spa | No |
| Building Area Total | 3105.0 |
| Lot Size Acres | 0.46 |
| Waterfront Y/N | Yes |
| Road Frontage Type | Easement,Shared Access |
| Horse Y/N | No |
| Irrigation Water Rights Y/N | No |
Amenities
- Foreclosure
- Views
- Short Sale
- New Construction
- Adult 55+
- Lease To Own
- No HOA Fees
- Furnished
- Primary On Main
- Air Conditioning
- Seller Finance
- Green
- Fixer Upper
- Horse
- Golf
- Fireplace
- Deck
- Garage
- Basement
- Pool
Property vs Single Family Average in 97520
Price
Taxes
Year Built
Visits
 All information provided is deemed reliable but is not guaranteed and should be independently verified. IDX information is provided exclusively for consumers' personal, non-commercial use, that it may not be used for any purpose other than to identify prospective properties consumers may be interested in purchasing, and that the data is deemed reliable but is not guaranteed accurate by RMLSTM.
The content relating to real estate for sale on this web site comes in part from the IDX program of the RMLSTM of Portland, Oregon. Real estate listings held by brokerage firms other than Roseburg are marked with the RMLSTM logo, and detailed information about these properties includes the names of the listing brokers. Listing content is copyright © 2026 RMLSTM, Portland, Oregon.
This content last updated on September 14, 2026 7:26 AM UTC at 4 AM. Some properties which appear for sale on this web site may subsequently have sold or may no longer be available.
All information provided is deemed reliable but is not guaranteed and should be independently verified. IDX information is provided exclusively for consumers' personal, non-commercial use, that it may not be used for any purpose other than to identify prospective properties consumers may be interested in purchasing, and that the data is deemed reliable but is not guaranteed accurate by RMLSTM.
The content relating to real estate for sale on this web site comes in part from the IDX program of the RMLSTM of Portland, Oregon. Real estate listings held by brokerage firms other than Roseburg are marked with the RMLSTM logo, and detailed information about these properties includes the names of the listing brokers. Listing content is copyright © 2026 RMLSTM, Portland, Oregon.
This content last updated on September 14, 2026 7:26 AM UTC at 4 AM. Some properties which appear for sale on this web site may subsequently have sold or may no longer be available.
 Southern Oregon Multiple Listing Service All information deemed reliable but not guaranteed. All properties are subject to prior sale, change or withdrawal. Neither listing broker(s) or information provider(s) shall be responsible for any typographical errors, misinformation, misprints and shall be held totally harmless. Listing(s) information is provided for consumer's personal, non-commercial use and may not be used for any purpose other than to identify prospective properties consumers may be
