
Price Reduction - Waterfront - Primary on Main
Address
89215 Sutton Lake Dr, Florence, OR
Price
$ 895,000
Property Attributes
- MLS#422372104
- TypeSingle Family
- Listing Status Active
- CountyLANE
- CityFlorence
- Area230
- NeighborhoodNorth Florence
- Zip97439
- StyleStories1,NWContemporary
- Year Built2015
- Taxes$ 4812
- Price$ 895,000
- Bedrooms3
- Full Bathrooms2
- Half Bathrooms1
- Sqr Footage1982
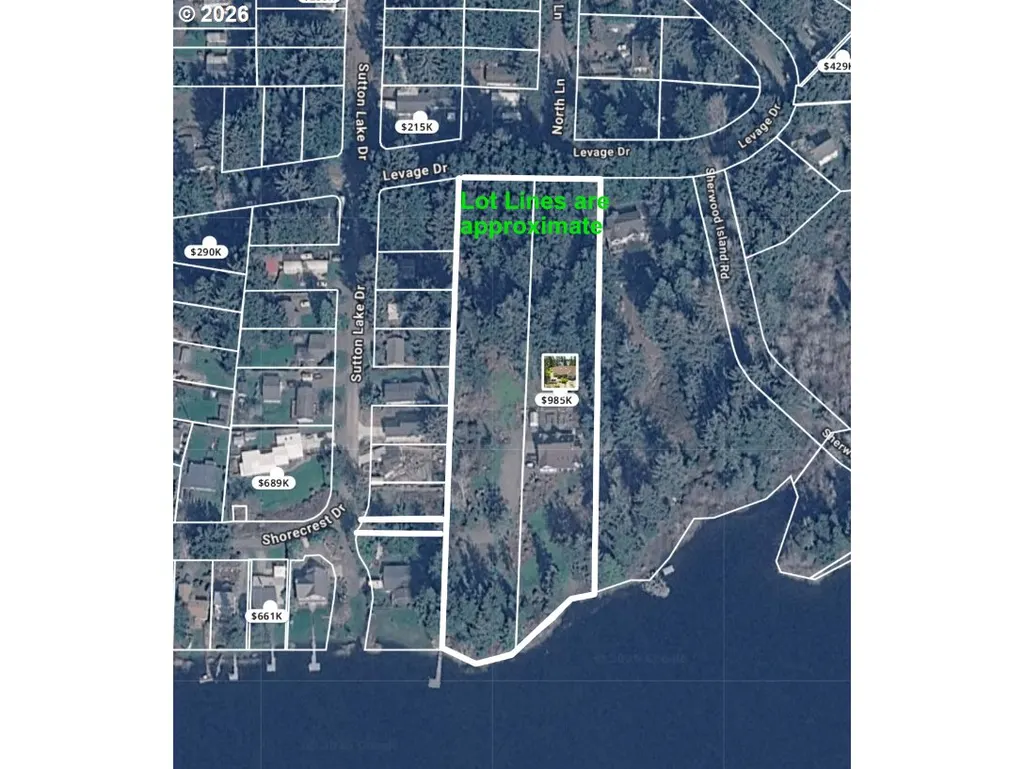
- Lot Size3.69 Acres
Data Source:
Regional Multiple Listing Service (RMLSOR)
Property Description
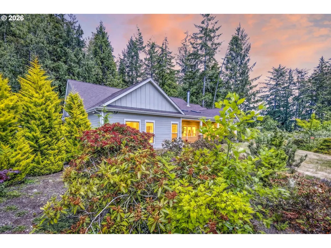
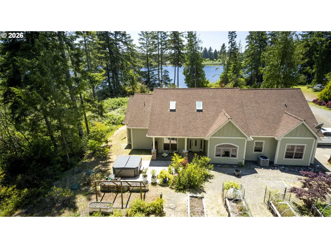
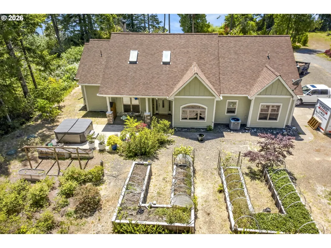
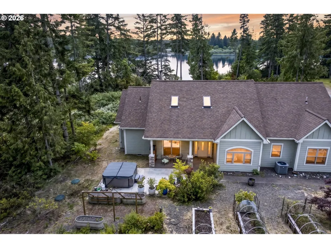
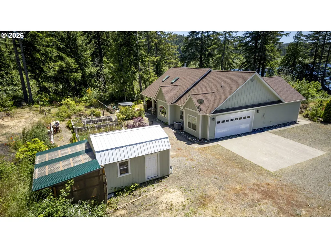
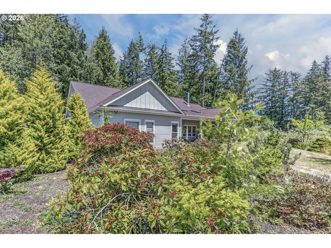
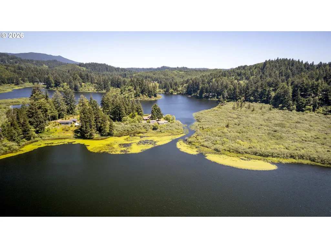
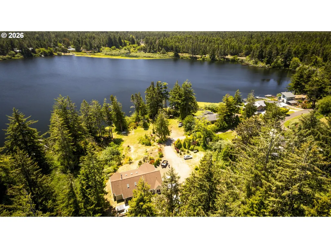
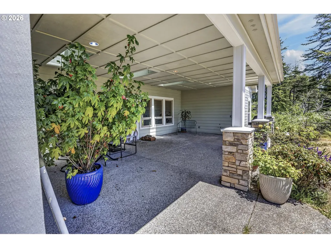
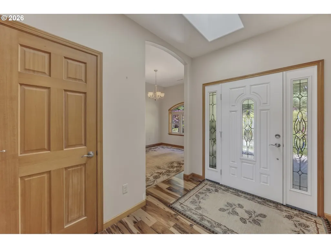
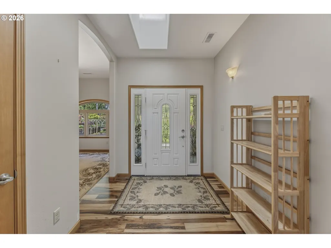
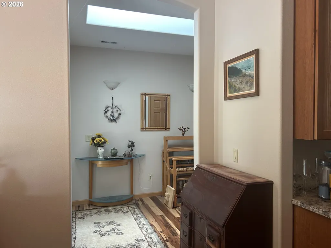
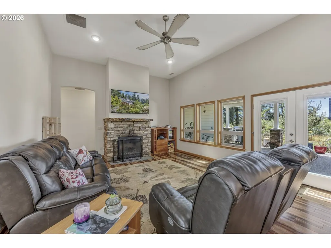
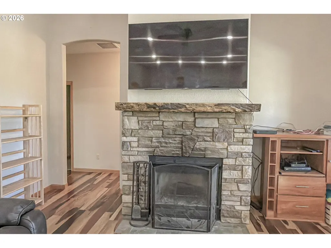
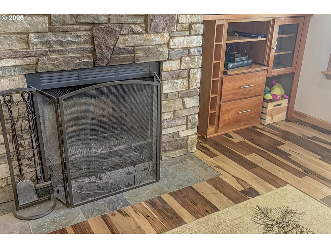
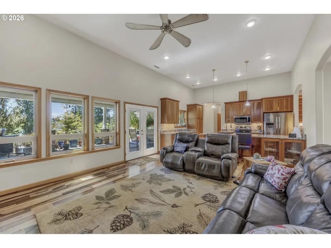
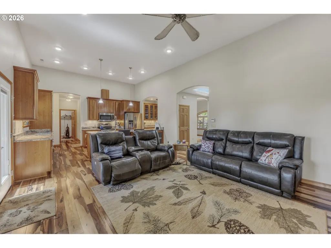
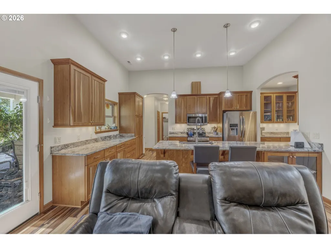
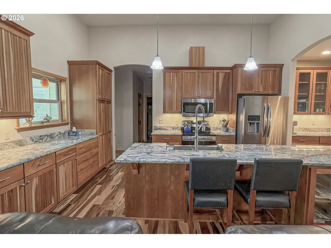
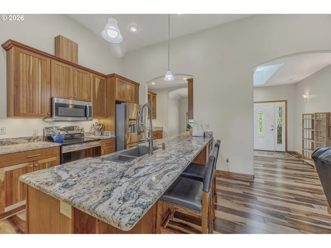
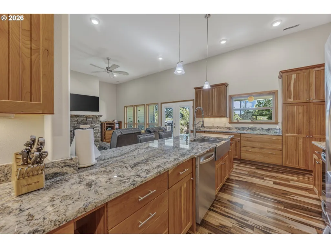
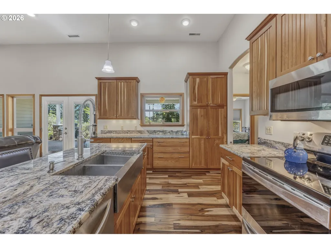
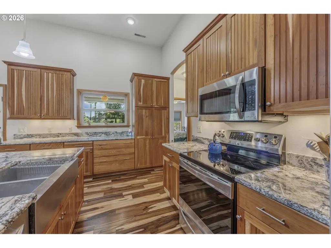
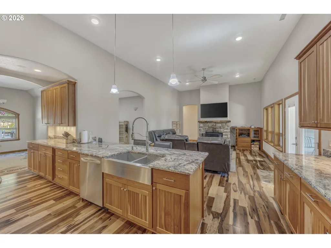
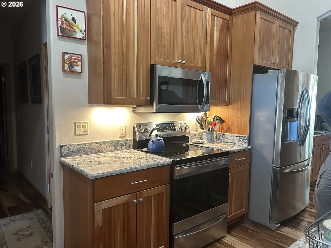
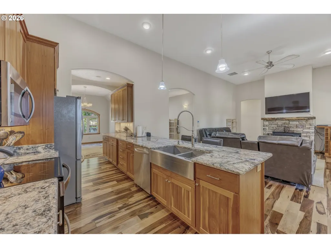
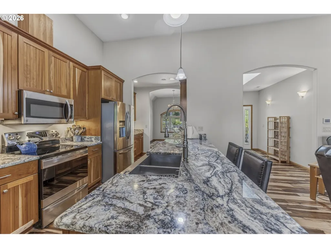
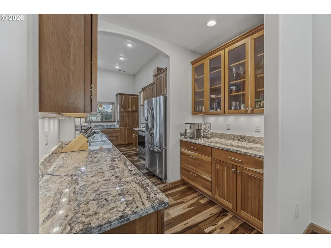
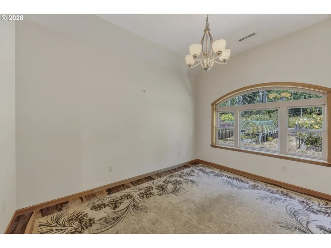
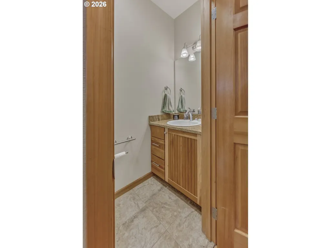
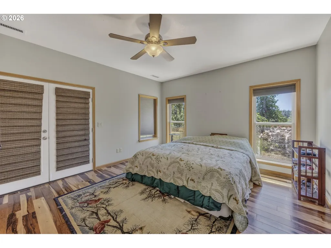
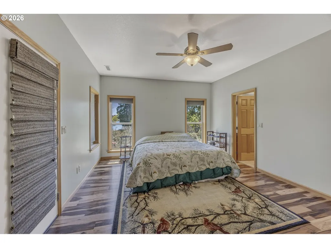
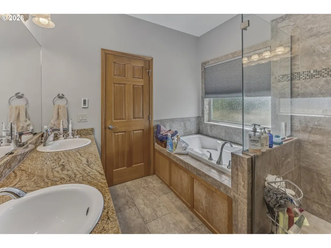
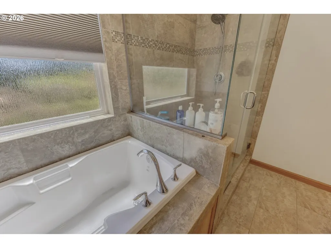
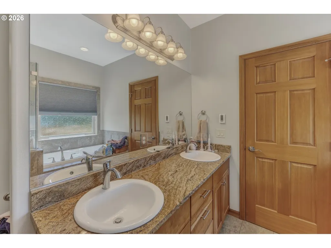
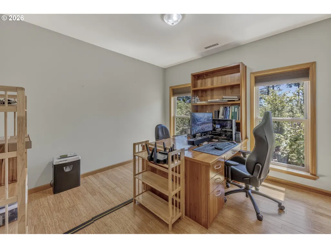
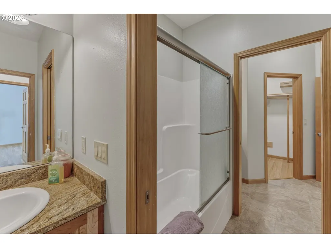
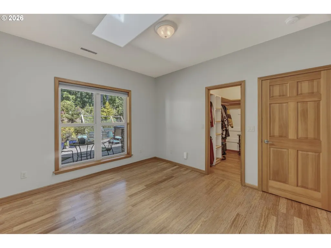
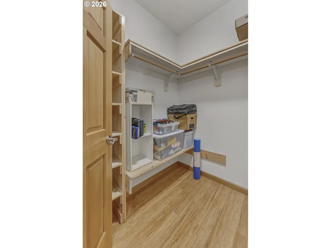
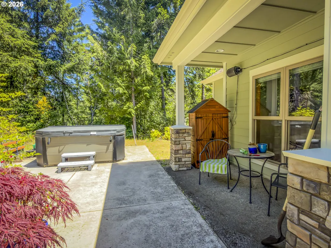
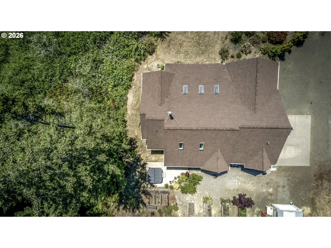
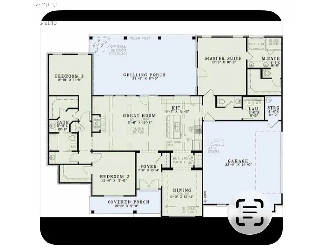
Quality and elegance to be found in this custom home. Built in 2015 with 3 bedrooms, 2.5 bathrooms and many beautiful features making day-to-day living a true pleasure. The forest on the northern side, and the lakefront to the south, make this an oasis of peace and privacy. The well appointed 1982 SqFt. allows for spacious bedrooms and entertaining. Built with solid Firwood doors, Brazilian hardwood floors, and Cherry-wood cabinets. The wood-burning fireplace graces the main living area. A formal dining room and adjacent butler's pantry with glassed-in cabinetry, under cabinet lighting, make for a gourmet cook's delight. The Cooks island with mini pendant lights onto the rich granite countertops and with a Kohler farm-style double stainless steel sink, adds the right touch to everyday living. All this makes your cooking and dining experience 'extraordinary'. Wood floors throughout give warmth to your feet and a tone to your shoes. The Primary ensuite has both, a walk-in shower and a soak tub, plus double sinks, and heated tile flooring. Walk-in closets in all 3 bedrooms, even in the guests rooms, has custom shelving keeps things in order. Spacious covered patios invite one to the lake or garden. The property includes 3 tax lots equaling 3.69 acres. The raised beds are waiting for more seeds to grow strawberries, roses, blueberries, fruits and veggies of your choice. Enjoy a walk on the forest path or launch your kayak from the lakeshore; it's all in one package. Only minutes to shopping, schools, restaurants, the beach, hiking trails on the dunes and more. Easy to show!
| Elementary School | Middle School | High School |
|---|---|---|
| Siuslaw Elementary School | Siuslaw Middle School | Siuslaw High School |
| Price History | |
|---|---|
| 6/5/2026 | Listed $1,070,000 |
| 6/8/2026 | 8$985,000 |
| 7/27/2026 | 4$947,000 |
| 8/26/2026 | 2$929,000 |
| 9/9/2026 | 4$895,000 |
General Features
| Sewer | StandardSeptic |
|---|---|
| Heating | HeatPump |
| Cooling | HeatPump |
| Roof | Composition |
| Appliances | BuiltinOven,BuiltinRange,BuiltinRefrigerator,ButlersPantry,Cooktop,Dishwasher,Disposal,ENERGYSTARQualifiedAppliances,Granite,Island,Pantry,SolidSurfaceCountertop,StainlessSteelAppliance |
| Zoning | RR5 |
| Garage Spaces | 2.0 |
| Architectural Style | Stories1,NWContemporary |
| Year Built | 2015 |
| Stories Count | 1 |
| Property Subtype | SingleFamilyResidence |
| Tax Year | 2025 |
| Parcel Number | 1269883 |
| Waterfront Features | Creek,Lake |
| Accessibility | GarageonMain,MinimalSteps,OneLevel,Parking,WalkinShower |
| County | Lane |
| Property Type | Residential |
| HOA | No |
| Subdivision Name | North Florence |
| Full Baths | 2 |
| Status | Active |
| Directions | North Hwy 101,Rt on Levage Dr,Rt on Shore Crest,around to Sutton Lake Drive stay straight to home |
| High School | Siuslaw |
| City | Florence |
| Body of Water | Sutton Lake |
| Disclosures | Disclosure |
| MLS Area | _230 |
| Lot Size Square Feet | 160736.0 |
| Listing Terms | Cash,Conventional,FHA,VALoan |
| Elementary School | Siuslaw |
| Tax Annual Amount | 4812.57 |
| Middle/Junior High School | Siuslaw |
| Property Condition | Resale |
| Virtual Tour | https://vimeo.com/1197583671?utm_source=email&utm_medium=vimeo-email&utm_campaign=44349 |
| Standard Status | Active |
| Accessory Dwelling Unit Y/N | No |
| ViewDescription | Lake,ParkGreenbelt,TreesWoods |
| Legal Description | 17-12-26-43 TL204,206,& 1601 |
| ADU | False |
Interior Features
| Interior Amenities | CeilingFan,GarageDoorOpener,Granite,HardwoodFloors,HeatedTileFloor,HighCeilings,HighSpeedInternet,Laundry,Skylight,SoakingTub,TileFloor,WasherDryer,WoodFloors |
|---|---|
| Basement | CrawlSpace |
| Total Fireplaces | 1 |
| Fireplace Features | WoodBurning |
| Hot Water | Electricity |
| Window Features | DoublePaneWindows |
| Total Bathrooms | 2.1 |
| FuelDescription | Electricity |
| Total Bedrooms | 3 |
| Total Baths | 3 |
| 1/2 Baths | 1 |
Exterior Features
| Exterior Amenities | CoveredPatio,Garden,Patio,Porch,PrivateRoad,RaisedBeds,RVParking,ToolShed,WaterSenseIrrigation,Workshop |
|---|---|
| Parking Features | Deeded,RVAccessParking |
| Lot Features | GentleSloping,Level,Private,PrivateRoad,Stream,Wooded |
| Water Source | PublicWater |
| Total Parking | 2.0 |
| Garage Type | Attached,Oversized |
| Exterior Description | CementSiding,LapSiding,Stone |
| Foundation Details | ConcretePerimeter,StemWall |
| Building Area Total | 1982.0 |
| Lot Size Acres | 3.69 |
| Road Surface Type | Gravel |
Amenities
- Foreclosure
- Views
- Short Sale
- New Construction
- Adult 55+
- Lease To Own
- No HOA Fees
- Furnished
- Primary On Main
- Air Conditioning
- Seller Finance
- Green
- Fixer Upper
- Horse
- Golf
- Fireplace
- Deck
- Garage
- Basement
- Pool
Property vs Single Family Average in 97439
Price
Taxes
Year Built
Visits
 All information provided is deemed reliable but is not guaranteed and should be independently verified. IDX information is provided exclusively for consumers' personal, non-commercial use, that it may not be used for any purpose other than to identify prospective properties consumers may be interested in purchasing, and that the data is deemed reliable but is not guaranteed accurate by RMLSTM.
The content relating to real estate for sale on this web site comes in part from the IDX program of the RMLSTM of Portland, Oregon. Real estate listings held by brokerage firms other than Roseburg are marked with the RMLSTM logo, and detailed information about these properties includes the names of the listing brokers. Listing content is copyright © 2026 RMLSTM, Portland, Oregon.
This content last updated on September 15, 2026 7:21 AM UTC at 4 AM. Some properties which appear for sale on this web site may subsequently have sold or may no longer be available.
All information provided is deemed reliable but is not guaranteed and should be independently verified. IDX information is provided exclusively for consumers' personal, non-commercial use, that it may not be used for any purpose other than to identify prospective properties consumers may be interested in purchasing, and that the data is deemed reliable but is not guaranteed accurate by RMLSTM.
The content relating to real estate for sale on this web site comes in part from the IDX program of the RMLSTM of Portland, Oregon. Real estate listings held by brokerage firms other than Roseburg are marked with the RMLSTM logo, and detailed information about these properties includes the names of the listing brokers. Listing content is copyright © 2026 RMLSTM, Portland, Oregon.
This content last updated on September 15, 2026 7:21 AM UTC at 4 AM. Some properties which appear for sale on this web site may subsequently have sold or may no longer be available.
 Southern Oregon Multiple Listing Service All information deemed reliable but not guaranteed. All properties are subject to prior sale, change or withdrawal. Neither listing broker(s) or information provider(s) shall be responsible for any typographical errors, misinformation, misprints and shall be held totally harmless. Listing(s) information is provided for consumer's personal, non-commercial use and may not be used for any purpose other than to identify prospective properties consumers may be
